Holistic Room Layouts: Designing Spaces That Harmonize Function, Aesthetics, and Human Well-Being

In an era where our homes have become multifunctional hubs—serving as offices, gyms, sanctuaries, and social spaces—the way we arrange our interiors has never been more critical. Holistic room layouts transcend traditional design principles by prioritizing the seamless integration of function, aesthetics, and human well-being. These spaces are not just visually appealing; they are thoughtfully curated to support mental clarity, physical comfort, and emotional balance. The essence of holistic design lies in its ability to create environments that feel intuitively right, where every element serves a purpose beyond mere decoration.
The Philosophy Behind Holistic Room Layouts
At its core, holistic room design is rooted in the belief that our surroundings profoundly impact our quality of life. This philosophy draws from ancient practices like Feng Shui and Vastu Shastra, which emphasize the flow of energy (or “chi”) within a space. However, modern holistic design expands on these ideas by incorporating contemporary research in environmental psychology, ergonomics, and neuroscience. The goal is to craft spaces that align with the natural rhythms of human behavior, fostering a sense of harmony and ease.
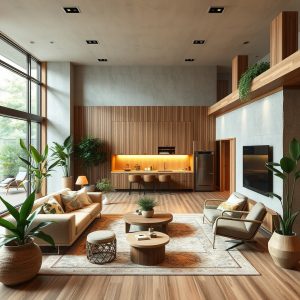
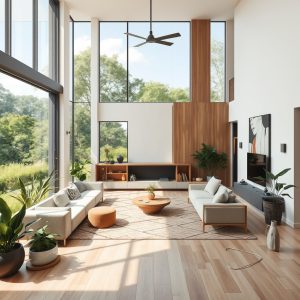
For instance, a holistic living room might prioritize seating arrangements that encourage conversation while ensuring unobstructed pathways for movement. It might also integrate natural light, organic materials, and greenery to create a calming atmosphere. Unlike conventional design, which often focuses on aesthetics alone, holistic layouts consider how every detail—from the placement of furniture to the choice of colors—affects the occupants’ mood, productivity, and overall well-being.
Key Principles of Holistic Room Layouts
1. Flow and Circulation
A well-designed holistic space allows for effortless movement. This means avoiding cluttered pathways, ensuring doorways and hallways are unobstructed, and arranging furniture in a way that guides natural movement. For example, in an open-plan kitchen and dining area, the layout should facilitate a smooth transition from cooking to dining, with clear sightlines and easy access to essential items. The concept of “flow” extends beyond physical movement; it also encompasses the visual and energetic flow of a space, ensuring that each area feels connected and cohesive.
2. Zoning for Functionality
Holistic room layouts often employ zoning techniques to define distinct areas within a larger space. This is particularly useful in open-plan designs, where multiple functions—such as working, relaxing, and entertaining—must coexist. Zoning can be achieved through furniture placement, rugs, lighting, or even subtle changes in flooring materials. For example, a home office nook might be delineated by a bookshelf or a room divider, creating a sense of separation without closing off the space entirely. The key is to ensure that each zone serves its purpose while maintaining a sense of unity within the room.
3. The Role of Sensory Elements
Holistic design recognizes that our experience of a space is shaped by all five senses. A room that looks beautiful but feels uncomfortable or smells unpleasant will never truly resonate with its occupants. To create a multisensory experience, designers might incorporate textured fabrics for tactile comfort, soothing color palettes to calm the mind, and natural scents like essential oils or fresh flowers to engage the sense of smell. Lighting also plays a crucial role—layered lighting that combines ambient, task, and accent lights can transform the mood of a room, making it adaptable to different times of day and activities.
4. Biophilic Integration
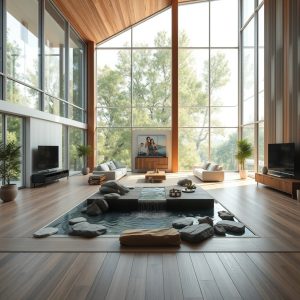
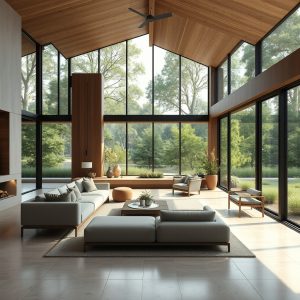
Biophilic design, which seeks to connect occupants with nature, is a cornerstone of holistic room layouts. This can be achieved through the use of natural materials like wood and stone, the incorporation of indoor plants, or the inclusion of water features. Even views of nature—whether through large windows or strategically placed mirrors—can enhance the sense of well-being. Research has shown that biophilic elements reduce stress, improve cognitive function, and boost overall happiness, making them essential in holistic design.
5. Personalization and Emotional Resonance
A holistic room layout is deeply personal, reflecting the unique needs, preferences, and lifestyle of its occupants. This means moving beyond generic design trends to create spaces that tell a story. Personalization can take many forms, from displaying cherished artwork and family heirlooms to choosing colors and textures that evoke positive emotions. The goal is to design a space that feels like an extension of the self, where every object and arrangement holds meaning and contributes to a sense of belonging.
Practical Applications of Holistic Design
Applying holistic design principles doesn’t require a complete home renovation. Even small changes can make a significant difference. For example, rearranging furniture to improve flow, introducing plants to purify the air, or swapping harsh lighting for warmer, dimmable options can transform a space. In a bedroom, holistic design might involve positioning the bed to face a window for natural light, using blackout curtains for restful sleep, and incorporating soft, breathable fabrics for comfort. In a home office, ergonomic furniture, ample natural light, and a clutter-free environment can enhance focus and productivity.
Technology can also play a role in holistic design. Smart home systems that adjust lighting, temperature, and even scent based on the time of day or the occupants’ preferences can create a more adaptive and responsive environment. However, it’s important to strike a balance—technology should enhance, not overwhelm, the space. The most effective holistic designs are those that feel intuitive and unobtrusive, seamlessly blending form and function.
Holistic room layouts remind us that our homes are more than just physical structures; they are living, breathing entities that shape our daily experiences. By designing spaces that honor our needs—both practical and emotional—we create environments that nurture our well-being and inspire us to live more mindfully. The beauty of holistic design lies in its ability to transform the ordinary into the extraordinary, turning a house into a home that truly feels like a sanctuary. In a world that often feels chaotic and disconnected, these thoughtfully designed spaces offer a refuge, a place where we can recharge, reflect, and reconnect with what matters most.