The Soul of Space: How Psychological Space Optimization Shapes Emotional Well-Being in Modern Homes
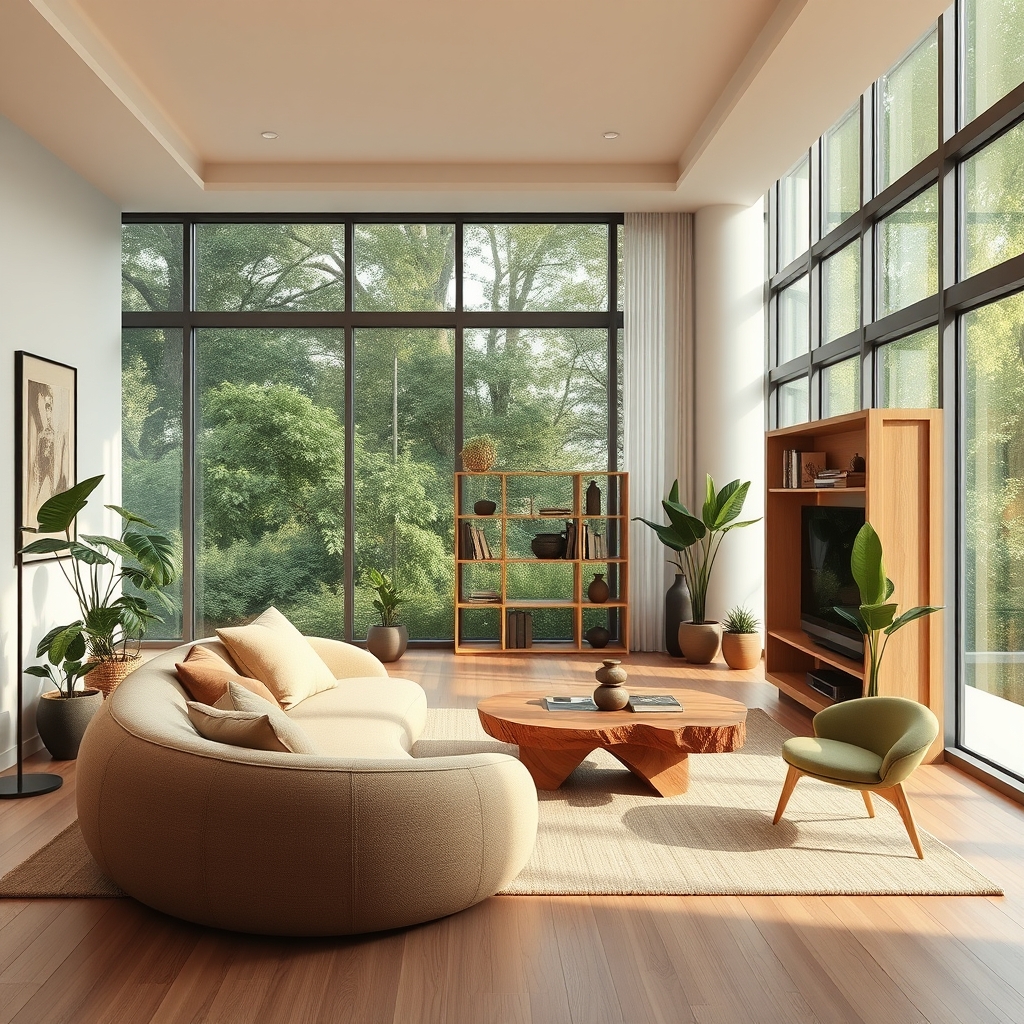
Our homes are more than just physical structures; they are extensions of our inner selves, shaping our emotions, behaviors, and even our cognitive functions. The way a space is designed—its layout, lighting, textures, and even the subtle interplay of colors—can either nurture our well-being or subtly undermine it. This is where the concept of psychological space optimization comes into play, a discipline that merges neuroscience, psychology, and interior design to create environments that align with the human mind. It’s not just about aesthetics or functionality; it’s about crafting spaces that resonate with our emotional and psychological needs, fostering a sense of harmony, security, and inspiration.
The Psychology Behind Space
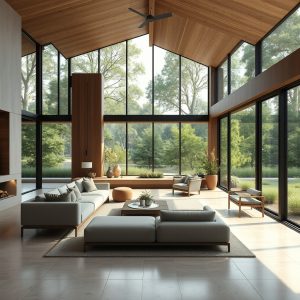
Every element in a room sends a signal to our brain, triggering emotional responses that we may not even be consciously aware of. For instance, high ceilings can evoke feelings of freedom and creativity, while low ceilings might create a sense of intimacy or, in some cases, confinement. The placement of furniture can influence social interactions—round tables encourage conversation, while linear arrangements can create a more formal, structured dynamic. Even the choice of materials plays a role; natural wood can evoke warmth and comfort, while cold metals or glass might feel sterile or impersonal if not balanced correctly.
Research in environmental psychology has shown that our surroundings can significantly impact our stress levels, productivity, and overall mental health. A cluttered space, for example, can lead to cognitive overload, making it difficult to focus or relax. Conversely, a well-organized, thoughtfully designed environment can reduce anxiety, enhance creativity, and even improve sleep quality. This is why psychological space optimization is not just a trend but a necessity in modern home design, especially as our lives become increasingly fast-paced and digitally saturated.
Designing for Emotional Resonance
At the heart of psychological space optimization is the idea of emotionally resonant interiors—spaces that don’t just look good but feel good. This requires a deep understanding of how different design elements interact with human emotions. For example, color psychology plays a crucial role; soft blues and greens can create a calming atmosphere, ideal for bedrooms or meditation spaces, while warm tones like terracotta or ochre can evoke energy and vitality, perfect for living areas or creative studios.
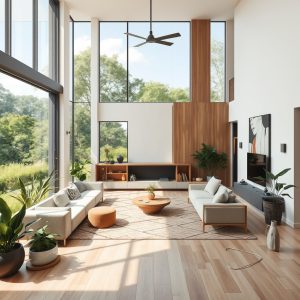
Lighting, too, is a powerful tool. Natural light is known to boost mood and productivity, which is why large windows and skylights are often prioritized in modern designs. However, artificial lighting should not be overlooked. Layered lighting—combining ambient, task, and accent lighting—can create depth and flexibility, allowing a space to adapt to different moods and activities. Dimmer switches, for instance, can transform a bright, energetic kitchen into a cozy, intimate dining space with just a flick of a switch.
The Role of Sensory Integration
Our senses are constantly engaged with our surroundings, and a truly optimized space should cater to all of them. Sensory interior environments go beyond visual appeal to incorporate tactile, auditory, and even olfactory elements. Textured fabrics, such as linen or wool, can add warmth and comfort, while smooth surfaces like marble or polished wood can create a sense of luxury and cleanliness. The sound of a space is equally important; soft rugs, acoustic panels, or even the gentle hum of a fountain can create a soothing auditory backdrop, masking unwanted noise and promoting relaxation.
Scent is another often-overlooked aspect of sensory design. A subtle, natural fragrance—whether from essential oils, fresh flowers, or even the earthy aroma of wooden furniture—can evoke memories, reduce stress, and enhance the overall ambiance of a space. The key is to create a multi-sensory experience that feels cohesive and intentional, rather than overwhelming or disjointed.
Adaptive and Flexible Living Solutions
Modern life is dynamic, and our homes should be able to adapt to our changing needs. Flexible living solutions are a cornerstone of psychological space optimization, allowing a single space to serve multiple purposes without feeling cramped or chaotic. Modular furniture, for example, can be rearranged to accommodate different activities—whether it’s a home office that transforms into a guest bedroom or a living room that doubles as a yoga studio. Sliding doors, foldable partitions, and multi-functional storage solutions can also help create a sense of openness and fluidity, making a space feel larger and more versatile.
This adaptability is particularly important in urban environments, where space is often limited. Micro-living solutions, such as loft beds, hidden storage, and convertible furniture, can maximize functionality without sacrificing comfort or style. The goal is to create a home that evolves with you, rather than one that feels static or restrictive.
Biophilic Design: Bringing Nature Indoors
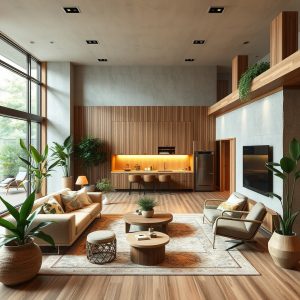
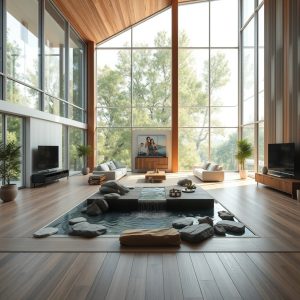
Humans have an innate connection to nature, and biophilic design integration leverages this bond to create spaces that feel alive and nurturing. Incorporating natural elements—such as indoor plants, water features, or organic materials like stone and wood—can reduce stress, improve air quality, and enhance overall well-being. Even views of nature, whether through large windows or strategically placed mirrors, can have a profound impact on our mental state.
Biophilic design is not just about adding a few plants to a room; it’s about creating a holistic connection to the natural world. This can be achieved through the use of natural light, ventilation, and materials that age gracefully, developing a patina that tells a story over time. The result is a space that feels grounded, authentic, and deeply comforting.
The Future of Psychological Space Optimization
As technology continues to advance, so too does our ability to create spaces that are not only beautiful but also deeply attuned to our psychological needs. Digital twin interior modeling, for example, allows designers to create virtual replicas of a space, testing different layouts, lighting scenarios, and material combinations before any physical changes are made. This level of precision ensures that every element of a design is optimized for emotional and functional impact.
Artificial intelligence is also playing a growing role in personalized interior concepts. By analyzing data on individual preferences, lifestyle habits, and even biometric feedback, AI can suggest design solutions that are tailored to a person’s unique needs. Imagine a home that adjusts its lighting, temperature, and even scent based on your mood or the time of day—a truly human-centric architecture that responds to you in real time.
Yet, for all the technological advancements, the essence of psychological space optimization remains deeply human. It’s about understanding that our homes are not just places to live but sanctuaries that shape our daily experiences. By designing with intention, empathy, and a deep respect for the human psyche, we can create spaces that don’t just house our bodies but nurture our souls. In a world that often feels chaotic and disconnected, a thoughtfully designed home can be a refuge—a place where we feel seen, understood, and at peace.