The Art of Small Space Design: Maximizing Style and Functionality in Compact Homes
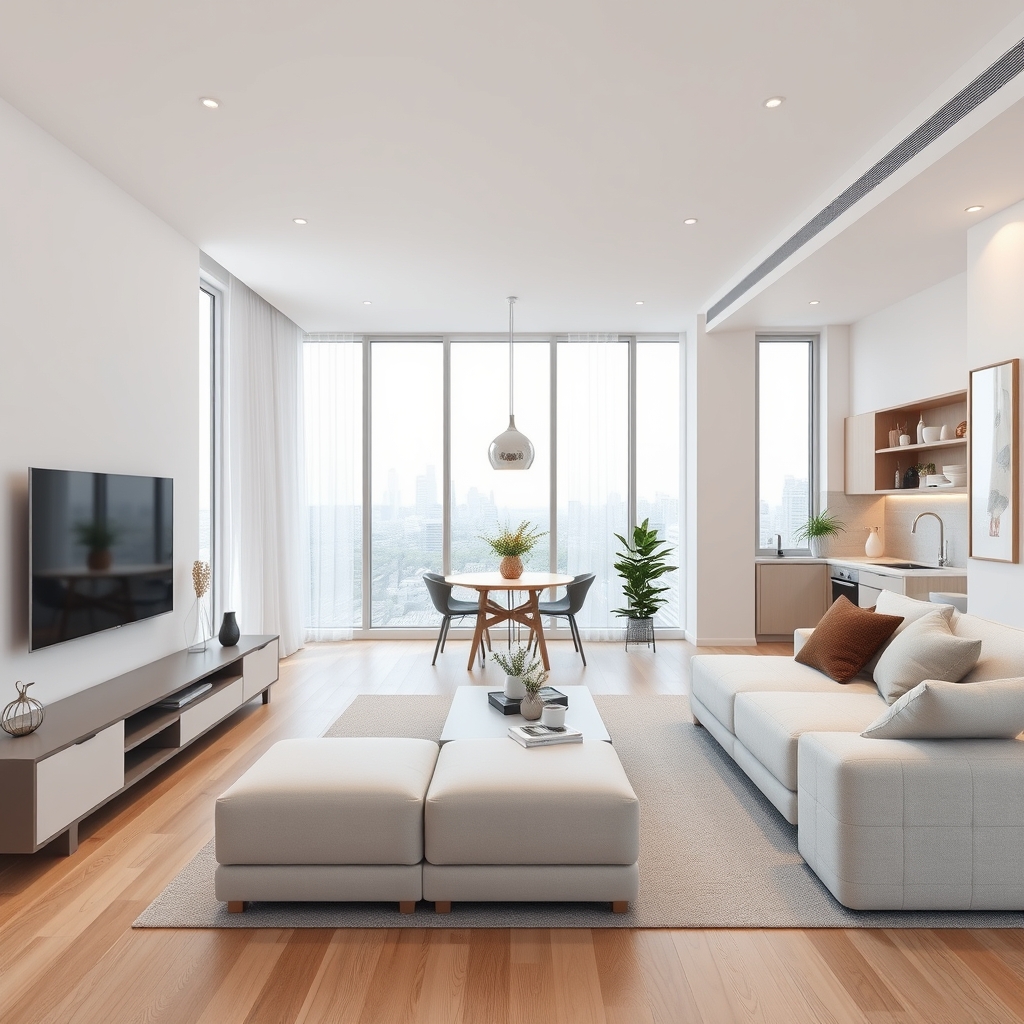
In an era where urban living often means embracing smaller footprints, the challenge of designing compact homes has sparked a wave of creativity in modern interior design. Gone are the days when limited square footage meant sacrificing style or functionality. Today, small space design is an art form that blends clever storage solutions, multi-functional furniture, and strategic layouts to create homes that feel spacious, stylish, and deeply personal. Whether you’re downsizing, renovating a cozy apartment, or simply looking to optimize your current space, the principles of small space design can transform even the tiniest of rooms into a haven of comfort and elegance.
The Philosophy Behind Small Space Design
At its core, small space design is about intentionality. Every piece of furniture, every color choice, and every layout decision must serve a purpose—whether it’s maximizing storage, enhancing natural light, or creating the illusion of more space. The goal is to eliminate clutter, both physical and visual, to foster a sense of openness and tranquility. This philosophy aligns closely with minimalist living, where less truly becomes more. By focusing on quality over quantity, homeowners can curate spaces that reflect their lifestyle while avoiding the pitfalls of overcrowding.
One of the most effective strategies in small space design is the use of multi-functional furniture. Think of a sofa that transforms into a guest bed, a coffee table with hidden storage compartments, or a dining table that folds down when not in use. These pieces not only save space but also add a layer of versatility to a home. For example, a Murphy bed can turn a home office into a guest room in seconds, while modular shelving units can adapt to changing storage needs. The key is to prioritize flexibility, allowing the space to evolve with the homeowner’s needs.
Light and Color: The Illusion of Space
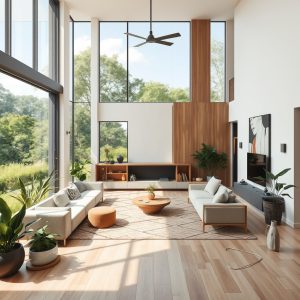
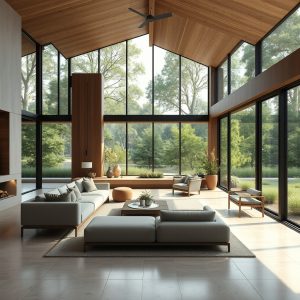
Lighting and color play a pivotal role in making small spaces feel larger. Natural light is the most valuable asset in any compact home, as it opens up the room and creates a sense of airiness. Large windows, skylights, and glass doors can flood a space with sunlight, while strategically placed mirrors can reflect light and visually expand the room. For artificial lighting, layered lighting schemes—combining ambient, task, and accent lighting—can add depth and dimension, preventing the space from feeling flat or confined.
When it comes to color, lighter hues are often the go-to choice for small spaces. Soft whites, pale grays, and muted pastels can make walls appear to recede, creating the illusion of more square footage. However, this doesn’t mean small spaces have to be devoid of color. Bold accents, such as a vibrant throw pillow or a statement piece of art, can add personality without overwhelming the room. The trick is to use color strategically—perhaps on a single wall or through decor—to draw the eye and create focal points that distract from the room’s size.
Smart Storage Solutions for Clutter-Free Living
Clutter is the enemy of small space design. Without adequate storage, even the most thoughtfully designed compact home can feel chaotic and cramped. The solution lies in innovative storage solutions that maximize every inch of available space. Built-in shelving, under-stair storage, and wall-mounted cabinets can provide ample storage without taking up valuable floor space. For renters or those who prefer not to commit to permanent installations, freestanding storage units, such as ottomans with hidden compartments or bookshelves that double as room dividers, can offer flexibility and functionality.
Another clever storage hack is to think vertically. Tall, narrow shelving units can draw the eye upward, making the ceiling appear higher and the room more spacious. Similarly, hanging plants, wall-mounted hooks, and pegboards can keep everyday items off surfaces and out of sight. The goal is to create a sense of order, where everything has its place, and nothing feels out of proportion or unnecessary.
Open Concept Living: Breaking Down Barriers
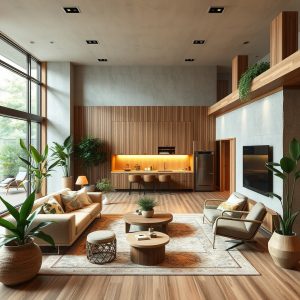
Open concept living has long been a staple of modern home design, and it’s particularly effective in small spaces. By removing unnecessary walls and barriers, homeowners can create a fluid, interconnected layout that maximizes every square foot. An open kitchen, dining, and living area, for example, can make a small apartment feel twice its size. The lack of visual obstructions allows the eye to travel freely, creating a sense of continuity and spaciousness.
However, open concept living isn’t without its challenges. Without defined walls, it can be difficult to create distinct zones for different activities. The solution lies in using furniture, rugs, and lighting to delineate spaces. A sofa can act as a divider between the living and dining areas, while a strategically placed rug can anchor a seating arrangement. Lighting can also play a role in defining zones—pendant lights over a dining table or a floor lamp beside a reading chair can signal the purpose of each area without the need for physical barriers.
Incorporating Smart Home Technology
Smart home technology is no longer a luxury reserved for large, sprawling homes. In compact spaces, smart devices can enhance functionality, improve energy efficiency, and even create the illusion of more space. For example, smart lighting systems can be programmed to adjust throughout the day, mimicking natural light patterns and making the room feel more dynamic. Smart thermostats can optimize energy use, reducing utility bills and environmental impact, while voice-activated assistants can control everything from lighting to entertainment, freeing up space that would otherwise be taken up by remotes and switches.
In the kitchen, smart appliances like compact, multi-functional ovens or induction cooktops can save space while offering the latest in culinary technology. In the bathroom, smart mirrors with built-in lighting and defogging features can add a touch of luxury without taking up additional room. The key is to choose devices that serve multiple purposes or can be integrated seamlessly into the home’s design, ensuring they enhance rather than clutter the space.
Designing a small space is an opportunity to rethink the way we live. It’s a chance to strip away the unnecessary, focus on what truly matters, and create a home that is both functional and beautiful. By embracing multi-functional furniture, strategic storage solutions, and smart technology, even the most compact of spaces can become a sanctuary of style and comfort. The art of small space design isn’t about making do with less—it’s about discovering the potential in every square foot and crafting a home that feels uniquely yours, no matter its size.