The Rise of Adaptive Architecture: Designing Homes That Grow With You
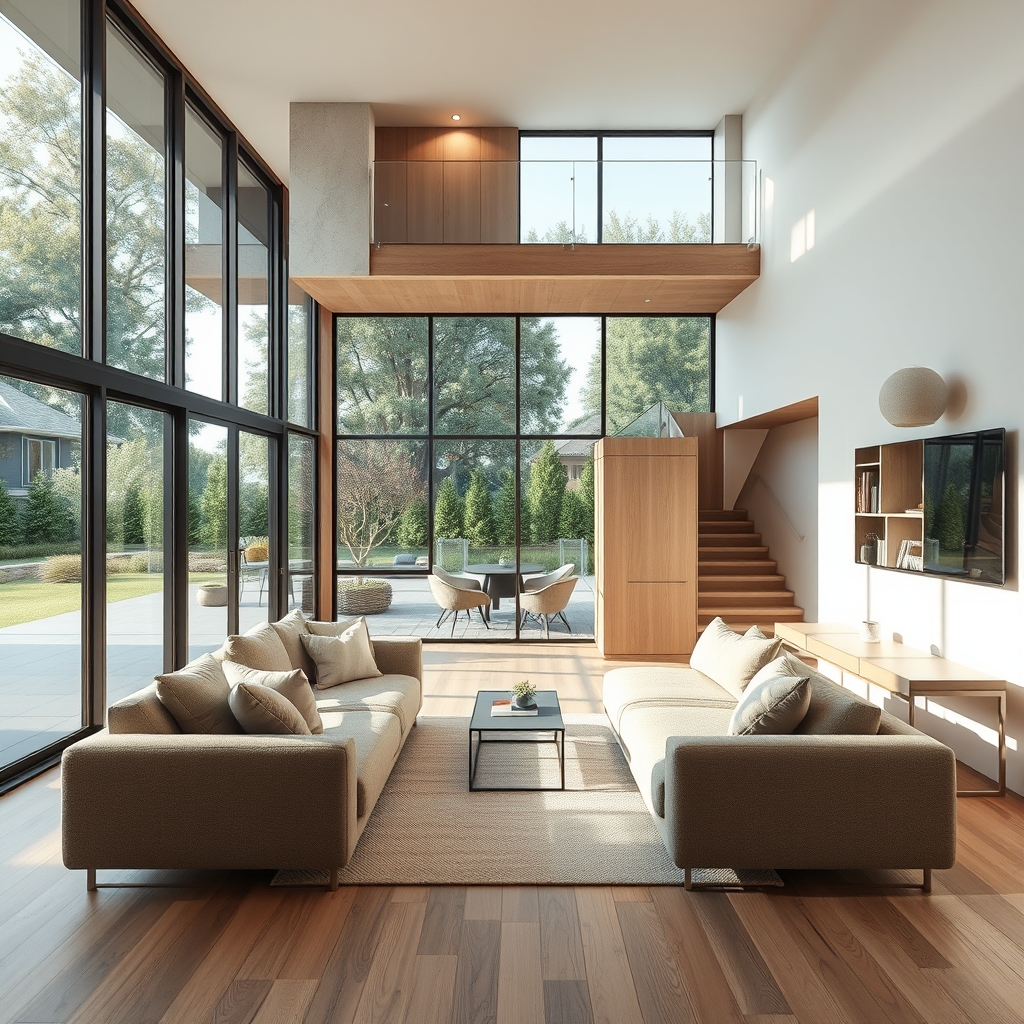
In an era where change is the only constant, our homes must evolve alongside us. Adaptive architecture is not just a trend—it’s a philosophy that reimagines residential spaces as dynamic, responsive environments capable of meeting our shifting needs over time. Whether it’s accommodating a growing family, embracing remote work, or adapting to mobility challenges, modern home design is increasingly focused on flexibility, longevity, and seamless transitions. This approach ensures that our living spaces remain functional, stylish, and emotionally resonant, no matter how life unfolds.
The Philosophy Behind Adaptive Architecture
At its core, adaptive architecture is about foresight. It challenges the traditional notion of static, one-size-fits-all home design by prioritizing modularity, multifunctionality, and future-proofing. Architects and designers are now integrating features that allow spaces to be reconfigured with minimal disruption, whether through movable walls, convertible furniture, or multi-purpose rooms. The goal is to create homes that can effortlessly pivot from a cozy family hub to a productive workspace, or from an intimate retreat to an entertainment zone, without requiring costly renovations.
This philosophy also extends to sustainability. Adaptive homes reduce the need for demolition and reconstruction, minimizing waste and environmental impact. By designing for longevity, homeowners can invest in quality materials and layouts that stand the test of time, rather than chasing fleeting trends that may become obsolete in a few years.
Modular Design: The Backbone of Flexibility
Modular design is a cornerstone of adaptive architecture. It involves creating spaces that can be easily expanded, contracted, or repurposed through the use of prefabricated units, sliding partitions, or foldable elements. For example, a guest bedroom can double as a home office with the addition of a Murphy bed and a fold-out desk. Similarly, open-plan kitchens can be temporarily divided into smaller zones using movable islands or screens, allowing for both intimate family dinners and large gatherings.
This approach is particularly valuable in urban environments, where space is at a premium. Small apartments and compact homes can benefit from modular furniture, such as stackable storage units or nesting tables, which maximize functionality without sacrificing aesthetics. The key is to strike a balance between flexibility and cohesion, ensuring that each reconfiguration feels intentional and harmonious.
Smart Technology: The Invisible Enabler
Smart home technology plays a pivotal role in adaptive architecture by providing the tools to customize and control our environments with ease. From motorized walls that can open or close spaces at the touch of a button to lighting systems that adjust based on the time of day or activity, technology enhances the adaptability of modern homes. Voice-activated assistants, automated climate control, and app-controlled appliances further streamline the process, allowing homeowners to tailor their spaces to their immediate needs.
Beyond convenience, smart technology also contributes to energy efficiency. Adaptive homes can optimize energy usage by adjusting heating, cooling, and lighting based on occupancy and external conditions. This not only reduces utility bills but also aligns with the growing demand for sustainable living. As smart home ecosystems become more integrated and intuitive, they will continue to blur the line between architecture and technology, creating spaces that are as intelligent as they are adaptable.
Designing for Life’s Transitions
One of the most compelling aspects of adaptive architecture is its ability to accommodate life’s inevitable transitions. Whether it’s aging in place, welcoming a new family member, or downsizing after children leave the nest, homes designed with adaptability in mind can evolve alongside their inhabitants. For instance, ground-floor spaces can be pre-wired and plumbed to easily convert into accessible suites, while upper-level rooms can be designed to serve as nurseries, playrooms, or hobby spaces as needed.
This forward-thinking approach also extends to outdoor living. Adaptive landscape design can transform backyards into versatile extensions of the home, with features like retractable awnings, modular seating, and multi-season patios. These spaces can host everything from summer barbecues to winter bonfires, ensuring that the home remains a hub of activity year-round.
The Role of Custom Home Builders
Custom home builders are at the forefront of the adaptive architecture movement, working closely with clients to create personalized spaces that reflect their unique lifestyles and aspirations. Unlike cookie-cutter developments, custom homes are designed with flexibility in mind from the outset. Builders can incorporate structural elements like reinforced floors for future additions, wide doorways for accessibility, and open floor plans that can be easily reconfigured. They also leverage advanced materials and construction techniques to ensure durability and adaptability.
For homeowners considering a renovation, working with a builder who understands adaptive design can make all the difference. Whether it’s adding a second story, converting a garage into a living space, or integrating smart home features, the right builder can help transform a static home into a dynamic sanctuary that grows with its occupants.
Embracing the Future of Home Design
The shift toward adaptive architecture reflects a broader cultural movement toward intentional living. In a world where our needs and priorities are constantly evolving, our homes should be more than just static structures—they should be living, breathing entities that support and inspire us. By embracing modular design, smart technology, and forward-thinking construction, we can create spaces that are not only beautiful and functional but also resilient and responsive to change.
As we look to the future, the homes we design today will shape the way we live tomorrow. Whether through small-scale renovations or ground-up construction, the principles of adaptive architecture offer a roadmap for creating spaces that are as dynamic and multifaceted as the lives they shelter. The key lies in seeing our homes not as fixed endpoints, but as canvases for continuous reinvention, where every change is an opportunity to enhance our quality of life and deepen our connection to the spaces we call home.