The Invisible Symphony: Crafting Homes That Harmonize Mind, Body, and Space
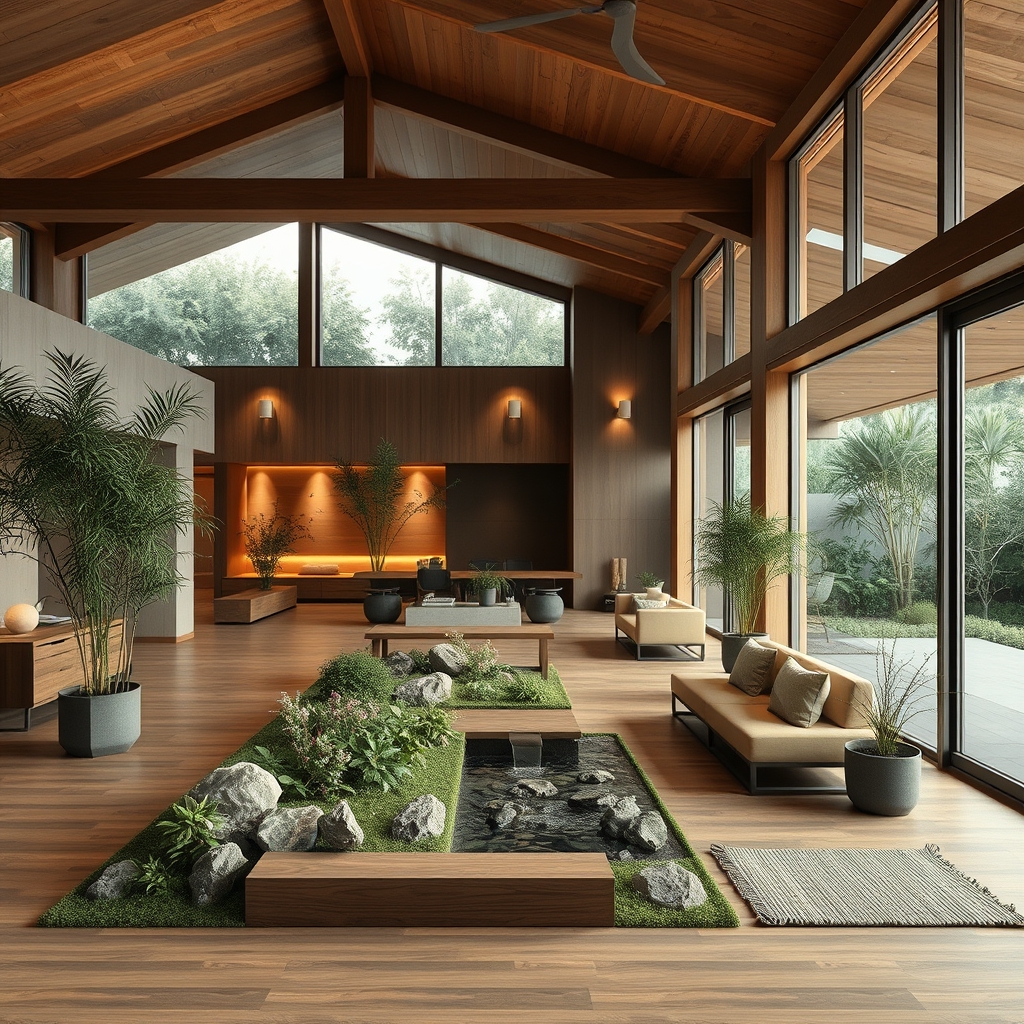
In the realm of architecture and interior design, there exists a silent revolution—a shift towards creating spaces that not only look beautiful but also feel alive, responsive, and deeply personal. This is the essence of immersive spatial design, a concept that blends the physical and the psychological, the tangible and the intangible, to craft environments that harmonize with the human experience.
Immersive Spatial Design: Where Form Meets Function
Immersive spatial design is more than just a trend; it’s a philosophy. It’s about designing spaces that engage all the senses, evoke emotions, and adapt to the needs and preferences of the people who inhabit them. This approach goes beyond traditional design principles, focusing on creating environments that are not just visually appealing but also functionally efficient and psychologically resonant.
Sensory Interior Environments
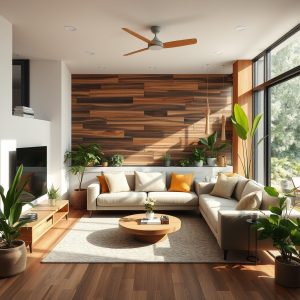
At the heart of immersive spatial design lies the creation of sensory interior environments. These spaces are designed to stimulate the senses—sight, sound, touch, smell, and taste—creating a multi-dimensional experience. For instance, a well-designed home might incorporate natural materials like wood and stone to evoke a sense of warmth and grounding, while also using soft lighting and calming colors to create a serene atmosphere.
Human Centric Architecture
Human centric architecture is another key aspect of immersive spatial design. It’s about designing spaces that are centered around the human experience, taking into account the needs, behaviors, and preferences of the people who will live or work in them. This approach involves creating spaces that are intuitive, comfortable, and supportive of daily activities, from cooking and eating to working and relaxing.
Adaptive Living Spaces: The Future of Home Design
As our lives become increasingly complex and dynamic, the need for adaptive living spaces has never been greater. These are spaces that can evolve and change to meet the shifting needs and preferences of their inhabitants. Whether it’s a home office that can transform into a home gym, or a living room that can adapt to different activities and moods, adaptive living spaces are designed to be versatile, flexible, and responsive.
Biophilic Design Integration
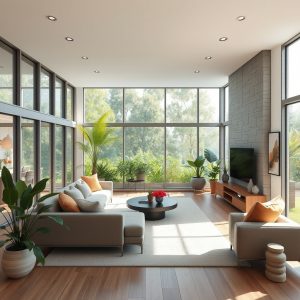
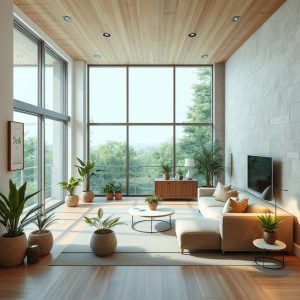
Biophilic design integration is a powerful tool in the creation of adaptive living spaces. This approach involves incorporating elements of nature into the built environment, creating spaces that are not only functional but also emotionally resonant. From indoor gardens and water features to natural materials and biophilic patterns, these elements can help to create a sense of connection to nature, promoting well-being and enhancing the overall living experience.
Personalized Interior Concepts
Personalized interior concepts are another key aspect of adaptive living spaces. These are spaces that are tailored to the unique needs, preferences, and lifestyles of their inhabitants. Whether it’s a home theater designed for a movie lover, or a meditation space designed for a yoga enthusiast, personalized interior concepts can help to create a sense of belonging and comfort, making the space feel like an extension of the individual.
Sustainable Home Styling: A Harmonious Blend of Aesthetics and Ethics
Sustainable home styling is a growing trend in the world of interior design, with more and more people seeking to create spaces that are not only beautiful but also environmentally responsible. This approach involves using materials and products that are sourced responsibly, designed to last, and can be easily recycled or repurposed. From reclaimed wood and bamboo to low-VOC paints and natural fibers, sustainable home styling offers a wide range of options for creating beautiful, eco-friendly spaces.
Interactive Interior Planning
Interactive interior planning is another key aspect of sustainable home styling. This approach involves creating spaces that are not only beautiful and functional but also interactive and engaging. From multi-functional furniture and smart home technology to interactive art and immersive experiences, these elements can help to create a sense of connection and involvement, making the space feel alive and vibrant.
Psychological Space Optimization
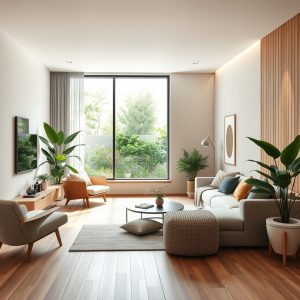
Psychological space optimization is a powerful tool in the creation of sustainable home styling. This approach involves designing spaces that are not only beautiful and functional but also psychologically supportive and emotionally resonant. From calming color palettes and soothing textures to strategic lighting and thoughtful layout, these elements can help to create a sense of well-being and tranquility, making the space a true sanctuary.
In the end, immersive spatial design is about creating spaces that are not just beautiful but also meaningful, functional, and emotionally resonant. It’s about designing spaces that can evolve and adapt to the needs and preferences of their inhabitants, while also promoting well-being and enhancing the overall living experience. It’s a silent revolution, a shift towards creating homes that are not just places to live but also places to thrive, to grow, and to flourish.