The Alchemy of Space: Transforming Ordinary Homes into Extraordinary Sanctuaries with Modern Design Principles
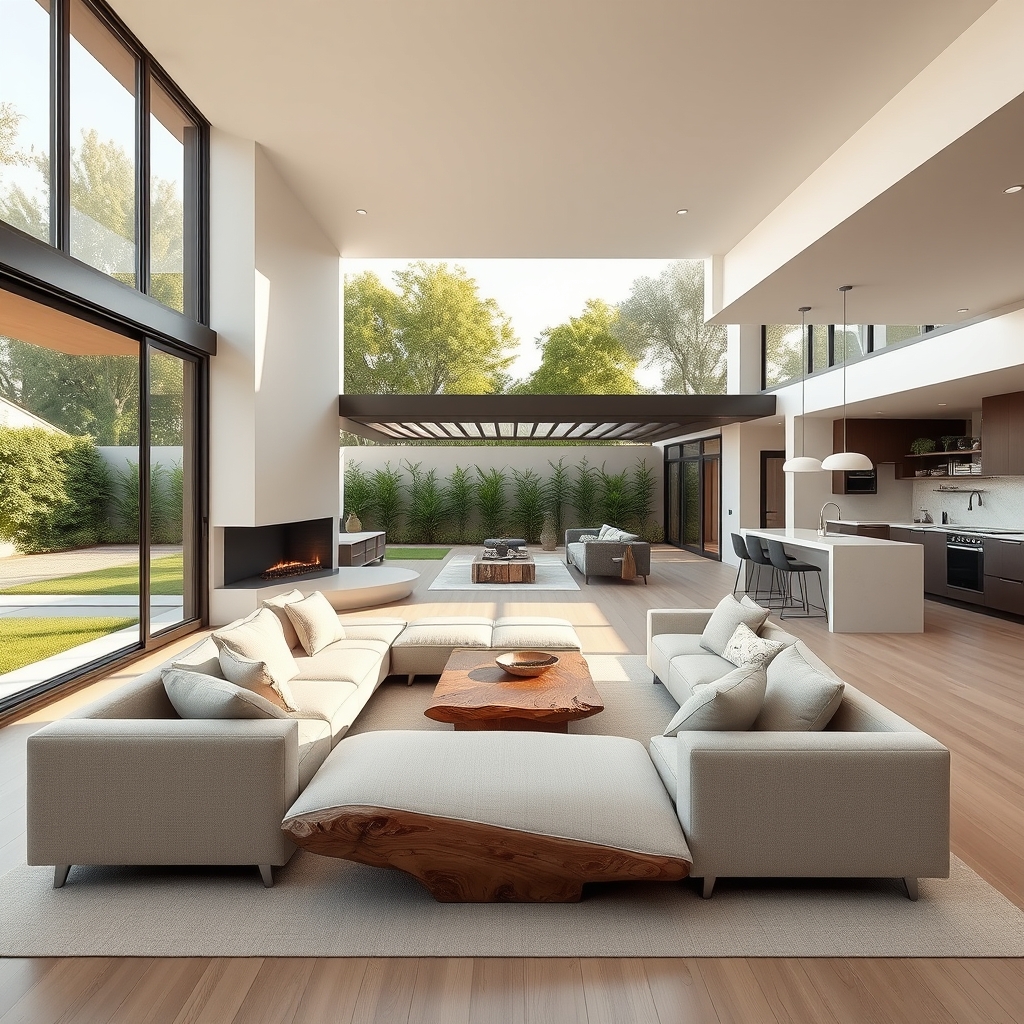
In an era where our homes have become multifunctional hubs—offices, gyms, schools, and retreats all rolled into one—the way we design and inhabit our spaces has never been more critical. The modern home is no longer just a shelter; it’s a dynamic ecosystem that reflects our values, enhances our well-being, and adapts to our evolving lifestyles. Whether you’re embarking on a full-scale renovation or simply reimagining a single room, understanding the core principles of contemporary home design can turn even the most ordinary spaces into extraordinary sanctuaries.
The Philosophy of Intentional Design
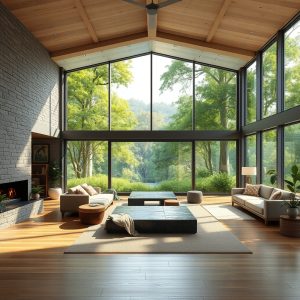
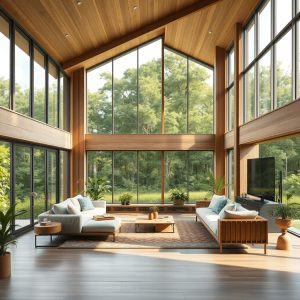
At the heart of modern home design lies intentionality—a deliberate approach to creating spaces that serve a purpose beyond mere functionality. This philosophy is rooted in the idea that every element, from the layout to the lighting, should contribute to the overall harmony of the home. Intentional design is not about filling a space with the latest trends or the most expensive furnishings; it’s about curating an environment that resonates with the people who live there. This could mean prioritizing natural light to boost mood and productivity, or selecting materials that are both durable and sustainable, ensuring the home remains timeless rather than trendy.
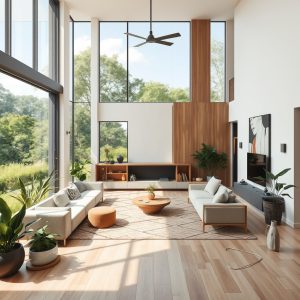
One of the most powerful tools in intentional design is the concept of “less is more.” Minimalist living spaces, for instance, are not just about decluttering; they’re about creating room for what truly matters. By eliminating unnecessary distractions, minimalist design allows the architecture and the few carefully chosen furnishings to shine. This approach doesn’t require sacrificing comfort or style; instead, it encourages a deeper connection to the space and the objects within it. Think of a living room where a single, statement-making sofa becomes the focal point, or a kitchen where open shelving showcases only the most cherished dishes and cookware.
Blurring the Lines: Open Concept Living Reimagined
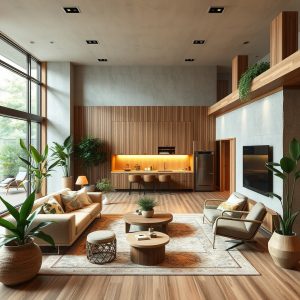
Open concept living has been a dominant trend in modern home design for decades, but its interpretation has evolved significantly. Originally conceived as a way to create a sense of spaciousness in smaller homes, today’s open concept designs are about more than just removing walls. They’re about fostering connectivity—between people, between indoor and outdoor spaces, and between different functional areas of the home. The key to a successful open concept layout is balance. Without careful planning, these spaces can feel cavernous or chaotic, lacking the intimacy and definition that make a house feel like a home.
To achieve this balance, designers are increasingly turning to subtle zoning techniques. Area rugs, for example, can delineate a living space from a dining area without the need for physical barriers. Similarly, varying ceiling heights or installing partial walls can create a sense of separation while maintaining an open feel. Lighting also plays a crucial role; pendant lights over a kitchen island or a statement chandelier in the dining area can visually anchor different zones within the larger space. The goal is to create a flow that feels natural and intuitive, allowing the home to adapt to the needs of its inhabitants, whether they’re hosting a dinner party or enjoying a quiet evening in.
The Role of Smart Home Technology
No discussion of modern home design would be complete without addressing the role of smart home technology. Once considered a luxury, smart devices have become an integral part of contemporary living, offering convenience, security, and energy efficiency. From voice-activated assistants that control lighting and temperature to automated blinds that adjust based on the time of day, these technologies are transforming the way we interact with our homes. But the true magic of smart home tech lies in its ability to blend seamlessly into the design, enhancing the living experience without drawing attention to itself.
For instance, smart thermostats like the Nest Learning Thermostat not only learn your preferences over time but also feature sleek, minimalist designs that complement any decor. Similarly, smart lighting systems can be programmed to create the perfect ambiance for any occasion, whether it’s a warm, dim glow for a cozy movie night or bright, energizing light for a morning workout. The best smart home integrations are those that feel invisible—devices that work so intuitively that they become an extension of the home itself, rather than a collection of gadgets.
Sustainability as a Design Imperative
As climate change continues to shape our world, sustainability has moved from a niche concern to a central tenet of modern home design. Today’s homeowners are not just looking for aesthetically pleasing spaces; they’re seeking environments that are kind to the planet and to their own health. Sustainable design encompasses everything from the materials used in construction to the energy efficiency of the home’s systems. It’s about making choices that reduce waste, lower carbon footprints, and create healthier living environments.
One of the most impactful ways to incorporate sustainability into home design is through the use of eco-friendly materials. Reclaimed wood, for example, adds warmth and character to a space while reducing the demand for new timber. Bamboo, a rapidly renewable resource, is another popular choice for flooring and cabinetry. For those looking to take sustainability a step further, passive design strategies—such as orienting a home to maximize natural light and ventilation—can significantly reduce energy consumption. Even small changes, like installing low-flow fixtures or choosing non-toxic paints, can make a big difference in the overall sustainability of a home.
Outdoor Living: Extending the Home Beyond Four Walls
The modern home is no longer confined to its interior walls. Outdoor living spaces have become an essential extension of the home, offering a retreat from the hustle and bustle of daily life. Whether it’s a sprawling backyard oasis or a compact urban balcony, these spaces are being designed with the same care and attention to detail as the interiors. The goal is to create an outdoor area that feels like a natural continuation of the home, blurring the lines between inside and out.
Landscape design plays a crucial role in this transition. Thoughtful planting can create a sense of privacy and tranquility, while hardscaping elements like patios, decks, and pergolas provide structure and functionality. Outdoor kitchens, fire pits, and comfortable seating areas invite people to spend more time outside, whether they’re entertaining guests or simply enjoying a quiet moment alone. For those with limited outdoor space, vertical gardens and container planting can bring a touch of nature to even the smallest balconies or terraces. The key is to design an outdoor space that reflects the homeowner’s lifestyle and complements the overall aesthetic of the home.
Designing a modern home is an alchemical process—one that transforms raw materials and empty spaces into something greater than the sum of their parts. It’s about more than just aesthetics; it’s about creating a living environment that nurtures, inspires, and adapts to the needs of its inhabitants. Whether through intentional design, smart technology, or sustainable practices, the modern home is a testament to the idea that our living spaces should evolve with us, reflecting our values and enhancing our daily lives. In a world that often feels chaotic and unpredictable, the home remains a sanctuary—a place where we can find balance, beauty, and a sense of belonging.