The Living Alchemy: Crafting Homes That Harmonize Mind, Body, and Space

In the realm of architecture and interior design, a new paradigm is emerging, one that transcends the mere physical aspects of a space. This paradigm is centered around the creation of immersive spatial designs that harmonize the mind, body, and space, fostering a sense of well-being and emotional resonance. The Living Alchemy is not just about creating aesthetically pleasing spaces; it’s about crafting environments that breathe, respond, and resonate with the human experience.
Immersive Spatial Design
Immersive spatial design is a holistic approach that integrates various elements to create a cohesive and harmonious environment. It’s about understanding the psychological and physiological needs of the inhabitants and translating them into a physical space. This design philosophy goes beyond the conventional notion of a home, transforming it into a sanctuary that nurtures the mind, body, and soul.
Sensory Interior Environments
At the heart of immersive spatial design lies the creation of sensory interior environments. These spaces are designed to stimulate the senses, creating a multi-dimensional experience that engages the inhabitants on a deeper level. From the soothing colors and textures that evoke a sense of calm to the natural materials that bring the outdoors in, every element is carefully chosen to create a sensory-rich environment.
Human Centric Architecture
Human centric architecture is a cornerstone of immersive spatial design. It’s about creating spaces that are tailored to the needs and preferences of the inhabitants. This approach involves understanding the lifestyle, habits, and aspirations of the people who will inhabit the space, and then designing it accordingly. It’s about creating a home that feels like an extension of oneself, a space that truly reflects the individuality and uniqueness of its inhabitants.
Adaptive Living Spaces
Adaptive living spaces are another key aspect of immersive spatial design. These spaces are designed to evolve and change with the inhabitants, responding to their needs and preferences over time. They are flexible, versatile, and capable of adapting to the ever-changing dynamics of a household. From multi-functional rooms that can be easily reconfigured to smart home technologies that learn and adapt to the inhabitants’ routines, adaptive living spaces are designed to grow and change with the people who live in them.
Biophilic Design Integration
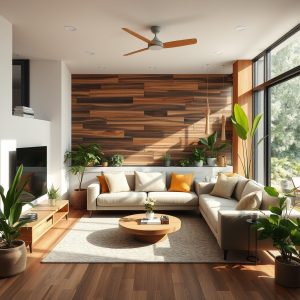
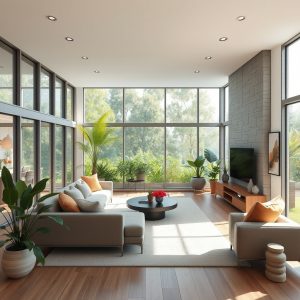
Biophilic design integration is a powerful tool in the creation of immersive spatial designs. It’s about bringing the natural world into the built environment, creating a sense of connection and harmony with nature. This approach involves the use of natural materials, the integration of indoor plants, and the incorporation of natural light and ventilation. By embracing the principles of biophilic design, we can create spaces that foster a sense of well-being, reduce stress, and promote a deeper connection with the natural world.
Personalized Interior Concepts
Personalized interior concepts are at the heart of immersive spatial design. They are about creating spaces that are truly unique and reflective of the inhabitants’ individuality. This approach involves understanding the personal tastes, preferences, and aspirations of the inhabitants, and then designing a space that truly reflects who they are. It’s about creating a home that feels like a true extension of oneself, a space that is as unique and individual as the people who live in it.
Sustainable Home Styling
Sustainable home styling is an essential aspect of immersive spatial design. It’s about creating spaces that are not only beautiful and functional, but also environmentally responsible. This approach involves the use of sustainable materials, the implementation of energy-efficient technologies, and the adoption of eco-friendly practices. By embracing the principles of sustainable home styling, we can create spaces that are as kind to the environment as they are to the people who live in them.
Interactive Interior Planning
Interactive interior planning is a dynamic and engaging approach to designing immersive spatial environments. It’s about involving the inhabitants in the design process, creating a space that truly reflects their needs, preferences, and aspirations. This approach involves the use of co-creative design processes, where the inhabitants are actively involved in the planning and creation of their space. By embracing the principles of interactive interior planning, we can create spaces that are not only beautiful and functional, but also deeply personal and meaningful.
Psychological Space Optimization
Psychological space optimization is a powerful tool in the creation of immersive spatial designs. It’s about understanding the psychological needs and preferences of the inhabitants, and then designing a space that truly meets those needs. This approach involves the use of psychological principles and techniques to create a space that is not only aesthetically pleasing, but also emotionally resonant and deeply meaningful. By embracing the principles of psychological space optimization, we can create spaces that truly transform the way we live, work, and interact with our environment.
In the end, the Living Alchemy is about creating spaces that are not just beautiful and functional, but also deeply meaningful and emotionally resonant. It’s about crafting homes that harmonize the mind, body, and space, creating environments that truly nurture and support the human experience. It’s about creating spaces that are as unique and individual as the people who live in them, spaces that truly reflect who we are and what we aspire to be.