Designing Your Dream Home: A Journey into Immersive Spatial Design
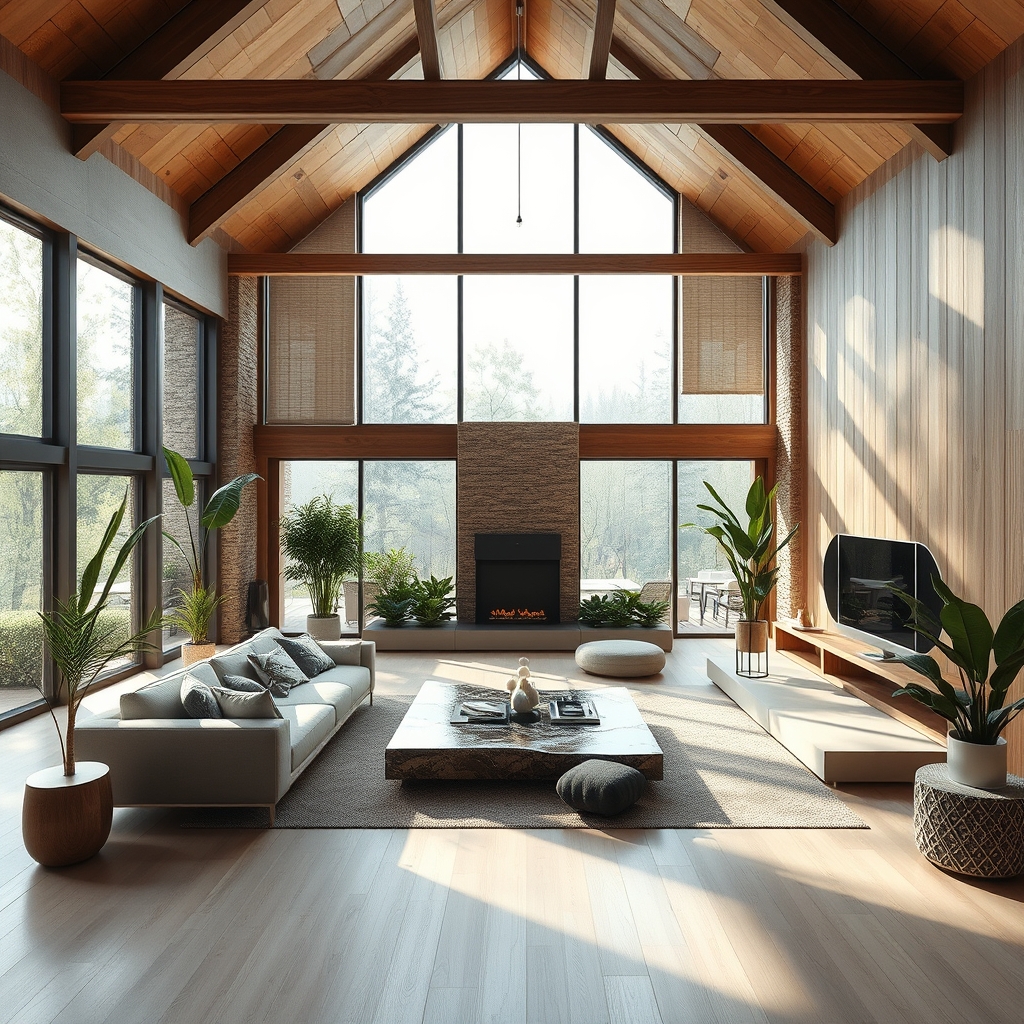
In the realm of architecture and interior design, the concept of immersive spatial design is revolutionizing the way we perceive and interact with our living spaces. This innovative approach goes beyond traditional design principles, focusing on creating environments that engage all the senses and cater to the unique needs and preferences of the inhabitants. By integrating sensory interior environments, human-centric architecture, and adaptive living spaces, immersive spatial design transforms houses into extensions of oneself, fostering a deeper connection with the built environment.
Sensory Interior Environments
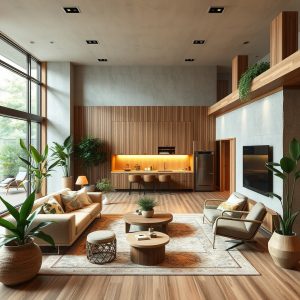
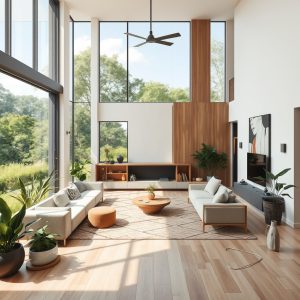
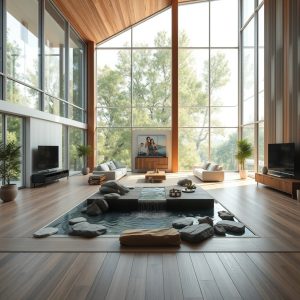
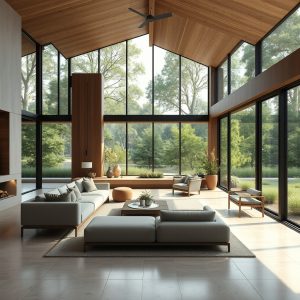
At the heart of immersive spatial design lies the creation of sensory interior environments. These spaces are meticulously crafted to stimulate the senses, from sight and sound to touch, smell, and even taste. For instance, the use of natural materials like wood, stone, and textiles can evoke a sense of warmth and comfort, while strategically placed lighting can create a cozy atmosphere or a bright, airy feel. The incorporation of biophilic design elements, such as indoor plants, natural light, and water features, further enhances the connection to nature, promoting a sense of well-being and relaxation.
Biophilic Design Integration
Biophilic design integration is a key component of sensory interior environments. This approach draws inspiration from nature, incorporating elements that bring the outdoors in. Indoor plants, for example, not only add a touch of greenery but also purify the air and improve indoor air quality. Natural light is another crucial element, as it not only brightens up the space but also has a positive impact on mood and productivity. Additionally, the use of natural materials and textures can create a sense of harmony with the natural world, fostering a deeper connection to the environment.
Human-Centric Architecture
Human-centric architecture is another pillar of immersive spatial design. This approach prioritizes the needs, preferences, and behaviors of the people who will inhabit the space. By understanding the unique requirements of each individual, designers can create environments that are not only aesthetically pleasing but also functionally efficient and emotionally resonant. This personalized interior concepts approach ensures that every detail, from the layout of the rooms to the selection of furniture and decor, is tailored to the specific needs and tastes of the inhabitants.
Adaptive Living Spaces
Adaptive living spaces are designed to evolve and change with the needs of the inhabitants over time. This flexibility is achieved through the use of modular furniture, multi-functional spaces, and smart home technology. For example, a living room can be easily transformed into a home office or a playroom, depending on the needs of the day. This adaptability ensures that the space remains functional and relevant, regardless of the changing dynamics of the household. Additionally, the integration of smart home systems allows for greater control and customization of the environment, making it easier to create the perfect atmosphere for any occasion.
Psychological Space Optimization
Psychological space optimization is a crucial aspect of immersive spatial design. This approach focuses on the psychological impact of the built environment on the inhabitants, aiming to create spaces that are not only visually appealing but also emotionally resonant. By understanding the psychological needs and preferences of the people who will inhabit the space, designers can create environments that foster a sense of well-being, comfort, and happiness. This emotional resonance is achieved through the strategic use of color, lighting, and spatial organization, as well as the incorporation of elements that evoke positive memories and emotions.
Wellness-Focused Home Design
Wellness-focused home design is an integral part of psychological space optimization. This approach prioritizes the creation of spaces that promote physical and mental well-being. For example, the use of natural materials and lighting can have a positive impact on indoor air quality and mood, while the incorporation of relaxation areas, such as a spa-like bathroom or a meditation room, can help inhabitants unwind and recharge. Additionally, the use of color psychology can be employed to create a calming and soothing environment, further enhancing the sense of well-being.
In conclusion, immersive spatial design offers a transformative approach to creating living spaces that are not only aesthetically pleasing but also functionally efficient and emotionally resonant. By integrating sensory interior environments, human-centric architecture, and adaptive living spaces, designers can create homes that are tailored to the unique needs and preferences of the inhabitants. This innovative approach to design not only enhances the quality of life but also fosters a deeper connection to the built environment, making every day a more immersive and enjoyable experience.