The Evolution of Open Concept Living: Balancing Spaciousness, Functionality, and Modern Aesthetics
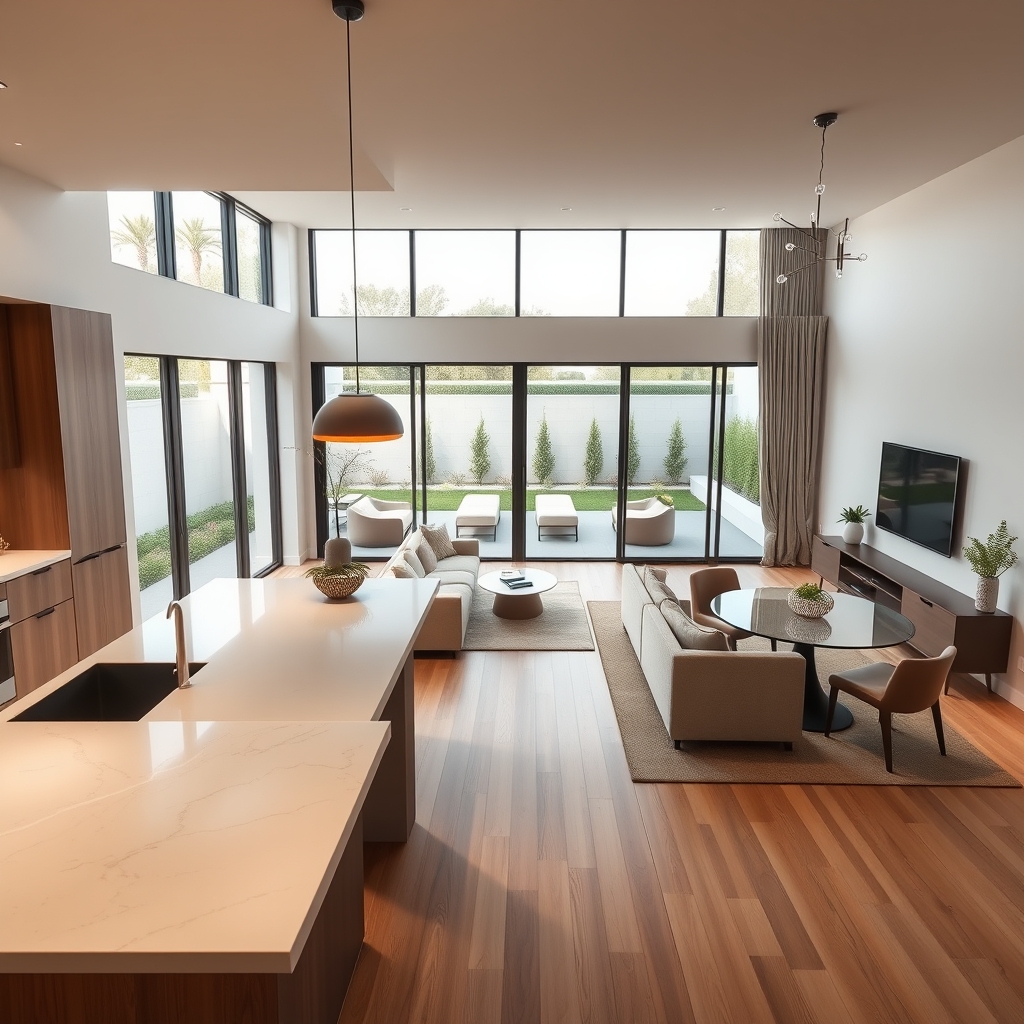
Open concept living has become a cornerstone of modern home design, celebrated for its ability to create a sense of spaciousness and fluidity within a home. This architectural approach, which eliminates unnecessary walls and barriers, fosters connectivity between living spaces, making it ideal for families, entertainers, and those who value a seamless flow between rooms. However, as open concept living continues to evolve, designers and homeowners are rethinking how to balance its inherent spaciousness with functionality, privacy, and modern aesthetics.
The Origins and Appeal of Open Concept Living
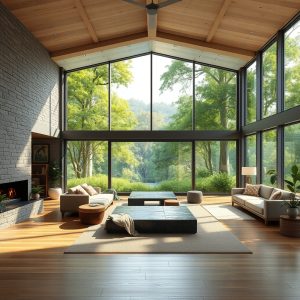
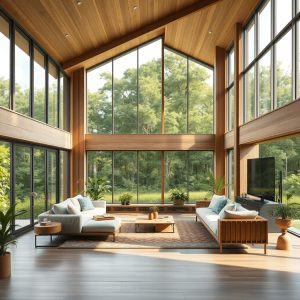
Open concept living gained popularity in the mid-20th century as a response to the compartmentalized layouts of traditional homes. The shift was driven by a desire for more natural light, better social interaction, and a sense of freedom within living spaces. By removing walls between the kitchen, dining, and living areas, homes suddenly felt larger, brighter, and more inviting. This design philosophy aligns perfectly with contemporary lifestyles, where multitasking and socializing often happen simultaneously in shared spaces.
For families, open concept living allows parents to cook or work in the kitchen while keeping an eye on children playing in the adjacent living area. For entertainers, it creates an inclusive atmosphere where guests can mingle freely without feeling confined to a single room. The aesthetic appeal of open concept living is undeniable, as it lends itself to clean lines, minimalist decor, and a sense of continuity that enhances the overall visual impact of a home.
The Challenges of Open Concept Living
While open concept living offers numerous benefits, it also presents challenges that homeowners and designers must address. One of the most common issues is the lack of defined spaces, which can make it difficult to create distinct zones for different activities. Without careful planning, an open layout can feel chaotic, with competing functions—such as cooking, dining, and relaxing—vying for attention in the same space.
Another challenge is noise. Open concept homes can amplify sound, making it difficult to find quiet corners for focused work or relaxation. This is particularly problematic in households with multiple occupants or those who work from home. Additionally, open layouts can sometimes feel impersonal or lacking in coziness, as the absence of walls removes opportunities for intimate nooks and personalized decor.
Solutions for Defining Spaces
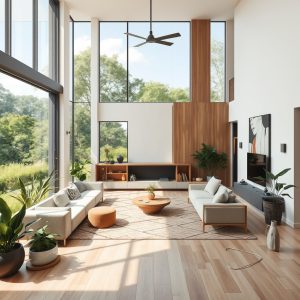
To overcome the challenges of open concept living, designers are employing creative strategies to define spaces without sacrificing the sense of openness. One effective approach is the use of area rugs, which can visually anchor different zones within a larger space. For example, a plush rug under the living room seating area can distinguish it from the adjacent dining space, while a runner in the kitchen can delineate the cooking and prep zones.
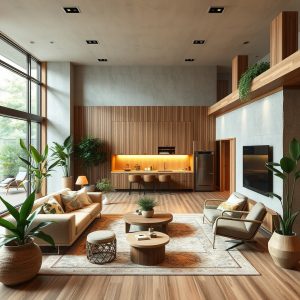
Furniture placement is another powerful tool for creating distinct areas. A strategically placed sofa, bookshelf, or console table can act as a subtle divider between spaces. For instance, a low-profile media console can separate the living room from the dining area, while a freestanding kitchen island can create a natural boundary between the cooking and living spaces. These solutions maintain the open feel of the home while providing structure and functionality.
Incorporating Privacy and Acoustics
Privacy and acoustics are critical considerations in open concept living. To address these concerns, designers are turning to innovative materials and design elements that absorb sound and create visual barriers without closing off spaces. Sliding glass doors, for example, can be used to separate rooms when privacy is needed while maintaining an open feel when retracted. Similarly, room dividers made of wood, fabric, or even plants can add texture and visual interest while dampening noise.
For homeowners who work from home, incorporating a dedicated workspace within an open layout can be challenging. One solution is to use a fold-down desk or a compact workstation that blends seamlessly into the decor. Alternatively, a small nook under the stairs or in a corner can be transformed into a cozy office space with the addition of a desk, shelving, and task lighting. These solutions ensure that the home remains functional without compromising its open, airy aesthetic.
Modern Aesthetics in Open Concept Living
Open concept living lends itself beautifully to modern design aesthetics, particularly minimalism and contemporary styles. The clean lines, uncluttered spaces, and emphasis on natural light in open layouts align perfectly with the principles of minimalist design. To enhance this aesthetic, homeowners can opt for neutral color palettes, sleek furniture, and built-in storage solutions that keep the space tidy and visually appealing.
Incorporating natural elements, such as wood, stone, and plants, can add warmth and texture to an open concept home. Large windows and skylights can maximize natural light, creating a bright and welcoming atmosphere. Additionally, statement lighting fixtures, such as pendant lights or chandeliers, can serve as focal points and add a touch of elegance to the space.
Sustainable and Smart Home Integration
As open concept living continues to evolve, sustainability and smart home technology are becoming integral components of modern design. Energy-efficient windows, solar panels, and smart thermostats can help reduce a home’s environmental footprint while enhancing comfort and convenience. Smart lighting systems, for example, can be programmed to adjust throughout the day, creating the perfect ambiance for different activities, from cooking to entertaining to relaxing.
Sustainable materials, such as reclaimed wood, bamboo, and recycled metal, can be incorporated into open concept homes to add character and reduce environmental impact. These materials not only contribute to a home’s aesthetic appeal but also align with the growing demand for eco-conscious living. By integrating smart technology and sustainable design, homeowners can create open concept spaces that are both stylish and responsible.
Open concept living has come a long way since its inception, evolving to meet the changing needs and preferences of modern homeowners. By thoughtfully addressing the challenges of spaciousness, functionality, and privacy, designers and homeowners can create open layouts that are as practical as they are beautiful. Whether through strategic furniture placement, innovative materials, or smart technology, the possibilities for open concept living are endless. As we continue to reimagine the way we live, open concept design remains a powerful tool for crafting homes that are not only visually stunning but also deeply connected to the way we live today.