The Living Canvas: Crafting Homes That Respond and Resonate

In the realm of architecture and interior design, there’s a growing emphasis on creating spaces that not only serve a functional purpose but also resonate with the inhabitants on a deeper level. This approach, often referred to as immersive spatial design, seeks to craft environments that adapt to the needs and emotions of the people who inhabit them. It’s a holistic approach that considers the physical, psychological, and emotional dimensions of a space.
Sensory Interior Environments
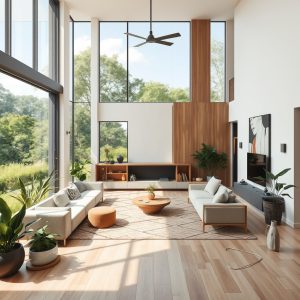
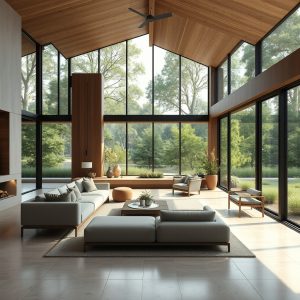
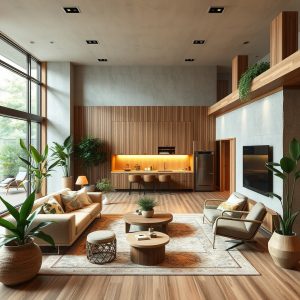
At the heart of immersive spatial design is the creation of sensory interior environments. These spaces are designed to engage all the senses, from the visual and auditory to the tactile and olfactory. For instance, the use of natural materials like wood, stone, and plants can create a tactile experience that connects people to the natural world. Soft lighting and carefully selected colors can evoke a sense of calm and comfort, while strategic sound design can enhance the overall atmosphere.
Human Centric Architecture
Human centric architecture is another key aspect of immersive spatial design. This approach prioritizes the needs and preferences of the people who will inhabit the space. It involves understanding the lifestyle, habits, and aspirations of the future residents and incorporating these insights into the design process. For example, a home designed for a family with young children might include spaces for play and learning, as well as areas for quiet reflection and relaxation.
Adaptive Living Spaces
Adaptive living spaces are designed to evolve with the needs and preferences of the inhabitants. These spaces can be reconfigured or repurposed as needed, allowing them to serve multiple functions. For instance, a living room might double as a home office or a playroom, depending on the needs of the day. This adaptability can help to maximize the use of space and create a more flexible and responsive living environment.
Biophilic Design Integration
Biophilic design integration is the process of incorporating elements of nature into the built environment. This can include the use of natural materials, the integration of indoor plants, and the creation of spaces that mimic natural environments. Biophilic design has been shown to have a number of benefits, including improved mental health, increased productivity, and a greater sense of well-being. By integrating biophilic design principles into their spaces, individuals can create environments that support their physical and emotional health.
Personalized Interior Concepts
Personalized interior concepts are designed to reflect the unique tastes, preferences, and personalities of the inhabitants. This can involve the use of custom furniture, unique art and decor, and carefully selected colors and materials. Personalized interior concepts can help to create a sense of belonging and comfort, and can make a space feel truly unique and special.
Sustainable Home Styling
Sustainable home styling is an approach to interior design that prioritizes the use of eco-friendly materials and practices. This can involve the use of recycled or reclaimed materials, the integration of energy-efficient appliances and lighting, and the creation of spaces that are designed to be as sustainable as possible. Sustainable home styling can help to reduce the environmental impact of a home, and can create a more harmonious and balanced living environment.
Interactive Interior Planning
Interactive interior planning is an approach to interior design that involves the active participation of the inhabitants in the design process. This can involve the use of digital tools and technologies to create a more interactive and engaging design experience, or it can involve the use of traditional methods such as sketching and modeling. Interactive interior planning can help to ensure that the final design meets the needs and preferences of the inhabitants, and can create a more personalized and satisfying living environment.
Psychological Space Optimization
Psychological space optimization is the process of designing spaces that take into account the psychological needs and preferences of the inhabitants. This can involve the use of color psychology, the strategic placement of furniture and decor, and the creation of spaces that are designed to evoke specific emotions and moods. Psychological space optimization can help to create a more harmonious and balanced living environment, and can support the physical and emotional well-being of the inhabitants.
Digital Twin Interior Modeling
Digital twin interior modeling is an approach to interior design that involves the use of digital tools and technologies to create a virtual representation of a space. This can involve the use of 3D modeling software, virtual reality, and other digital tools to create a more interactive and engaging design experience. Digital twin interior modeling can help to ensure that the final design meets the needs and preferences of the inhabitants, and can create a more personalized and satisfying living environment.
Wellness Focused Home Design
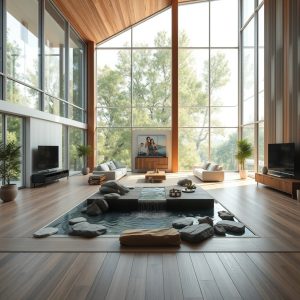
Wellness focused home design is an approach to interior design that prioritizes the creation of spaces that support the physical and emotional well-being of the inhabitants. This can involve the use of natural materials and lighting, the integration of indoor plants and water features, and the creation of spaces that are designed to promote relaxation and tranquility. Wellness focused home design can help to create a more harmonious and balanced living environment, and can support the physical and emotional well-being of the inhabitants.
Emotionally Resonant Interiors
Emotionally resonant interiors are designed to evoke specific emotions and moods in the inhabitants. This can involve the use of color psychology, the strategic placement of furniture and decor, and the creation of spaces that are designed to reflect the unique tastes, preferences, and personalities of the inhabitants. Emotionally resonant interiors can help to create a sense of belonging and comfort, and can make a space feel truly unique and special.
Co Creative Design Processes
Co creative design processes are an approach to interior design that involves the active participation of the inhabitants in the design process. This can involve the use of digital tools and technologies to create a more interactive and engaging design experience, or it can involve the use of traditional methods such as sketching and modeling. Co creative design processes can help to ensure that the final design meets the needs and preferences of the inhabitants, and can create a more personalized and satisfying living environment.
In conclusion, immersive spatial design is a holistic approach to architecture and interior design that considers the physical, psychological, and emotional dimensions of a space. By prioritizing the needs and preferences of the inhabitants, and by incorporating elements of nature and sustainability, immersive spatial design can create environments that are truly unique, personalized, and satisfying. As we continue to explore the possibilities of immersive spatial design, we can look forward to a future where homes are not just places to live, but also places to thrive and grow.